- Extended 5 Bedroom Semi Detached
- 3 Separate Reception Rooms
- Modern Kitchen/Breakfast Room
- Modern Shower Room
- Period Features
- Gas Radiator Heating & Double Glazing
- Ensuite Shower Room
- 60' x 53' Mature Rear Garden
- Single Garage & Off Road Parking
- Viewing Highly Recommended
A superbly presented and very well maintained 1930's extended 5 bedroom semi detached home, located in a desirable part of Kempston. It is set on a corner plot with a private rear garden, garage and parking and is Ideally located within easy reach of local amenities, schools, and major road links.
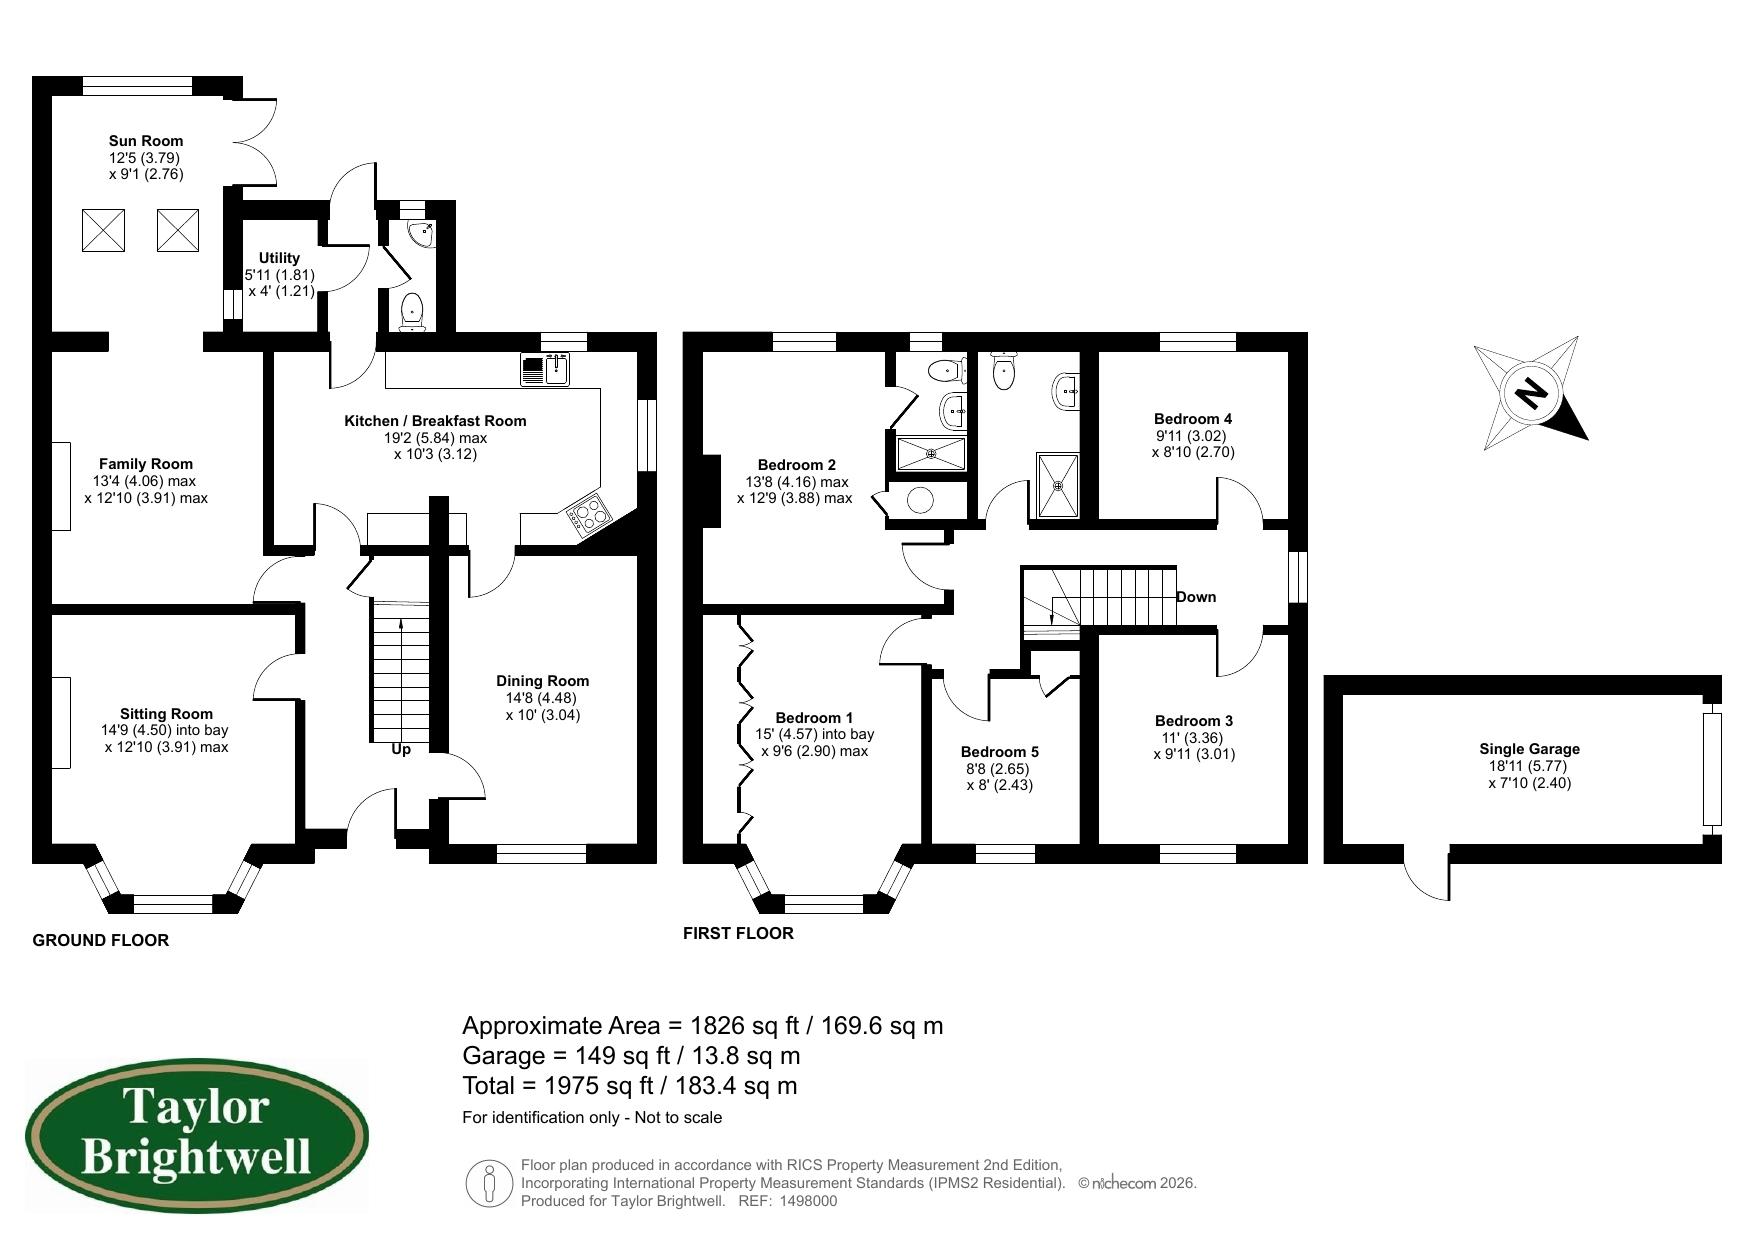
The entrance to the home sets the scene for what's inside, through the lovely front door with stained glass window to a welcoming entrance hall with black and white floor tiles, and useful storage cupboard. Period features can be seen throughout, such as picture rails, lovely internal wooden doors, original fireplaces, and stained glass windows. The front sitting room has a bay window allowing the room to flood with natural light and period features such as original feature fireplace and picture rail. The additional reception room also with feature fireplace extends through to the newly added sun room with vaulted ceiling and large windows with doors out to the rear garden, The dining room with Karndean floor offers a great space for entertaining. The kitchen/breakfast room offers an extensive range of units and worksurfaces with built in dishwasher and fridge this then leads to an additional area currently used as an utility space with plumbing for a washing machine and the separate wc toilet with vanity sink unit.
Upstairs from the landing with its stained glass window you have 5 bedrooms, three of which are large doubles, one with ensuite shower room and two further good single bedrooms, plus a modern family shower room with walk in shower and sink vanity unit.
Outside the property boasts an easy maintenance front garden, with path to the front door and side gate to the rear garden. The delightful 60' x 53' rear garden offers a mix of lawn, patio, and mature planting with various areas of interest in which to enjoy the sun and shade. The single garage is to the rear of the garden with power and lighting and a driveway providing parking to the front of the garage.
In summary this is a wonderful example of a 1930's home, tastefully presented and extended offering great family accommodation throughout.
Viewing is highly recommended.
Council Tax
Bedford Borough Council, Band C
Notice
Please note we have not tested any apparatus, fixtures, fittings, or services. Interested parties must undertake their own investigation into the working order of these items. All measurements are approximate and photographs provided for guidance only.
| Utility |
Supply Type |
| Electric |
Mains Supply |
| Gas |
Mains Supply |
| Water |
Mains Supply |
| Sewerage |
Mains Supply |
| Broadband |
Cable |
| Telephone |
Landline |
| Other Items |
Description |
| Heating |
Not Specified |
| Garden/Outside Space |
Yes |
| Parking |
Yes |
| Garage |
Yes |
| Broadband Coverage |
Highest Available Download Speed |
Highest Available Upload Speed |
| Standard |
22 Mbps |
1 Mbps |
| Superfast |
80 Mbps |
20 Mbps |
| Ultrafast |
10000 Mbps |
10000 Mbps |
| Mobile Coverage |
Indoor Voice |
Indoor Data |
Outdoor Voice |
Outdoor Data |
| EE |
Likely |
Likely |
Enhanced |
Enhanced |
| Three |
No Signal |
No Signal |
Enhanced |
Enhanced |
| O2 |
Likely |
No Signal |
Enhanced |
Enhanced |
| Vodafone |
Likely |
Likely |
Enhanced |
Enhanced |
Broadband and Mobile coverage information supplied by Ofcom.